A rushed takeoff is how good contractors lose money on jobs they already know how to build. Use this construction takeoff checklist before you lock a bid: confirm you measured the right revision, at the right scale, with the right waste and a clean export. Miss one of those and the unit prices that follow look precise while the quantities underneath are wrong.
This checklist is the final quality-control companion to how to do a construction takeoff from PDF plans — that guide covers the full PDF takeoff workflow; this page is the pre-bid check you run on top of it. It is written for US contractors and estimators who price from PDF plans. The same checks apply on metric Australian tender sets — see the short note near the end.
Quick Construction Takeoff Checklist
Print or keep this list open while you review. Tick each item before you send numbers.
- 1. Confirm you have the latest revision
- 2. Collect the complete drawing set for your scope
- 3. Read the specs, schedules and addenda that define “each”
- 4. Lock units and bid-form requirements
- 5. Verify scale on every sheet you will measure
- 6. Treat scans and phone photos as a separate risk
- 7. Measure all linear conditions your bid needs
- 8. Measure all area conditions your bid needs
- 9. Complete counts and cross-check the plan
- 10. Split dissimilar materials into separate conditions
- 11. Apply waste as a transparent percentage
- 12. Reconcile counts with schedules
- 13. Write down assumptions the drawings leave unclear
- 14. Export annotated PDF and CSV, then spot-check
- 15. Do a final bid-package / takeoff sign-off pass
Why You Need a Construction Takeoff Checklist Before Every Bid
The takeoff is not the estimate. The takeoff is the measured quantities — linear feet, square footage and counts. The estimate adds labor, material rates, markups and risk. If the takeoff skips a sheet, trusts a broken scale or mixes fire-rated board into a standard drywall total, every price that follows inherits the error.
A short, repeatable checklist catches those failures before the bid goes out. It does not replace judgment. It stops the common misses that show up again and again when drawings change late, when a scanned sheet is not true paper size, or when a door schedule and a plan count disagree and nobody wrote a note.
Run the list on every package you intend to price — small tenant improvement or multi-trade package. The first few times it feels slow. After that it is faster than redoing a takeoff the night before the due date.
Construction Takeoff Checklist: 15 Checks Before You Bid
Work through these in order when you can. Complete all 15 checks before submitting a bid. If time is tight, prioritize revision control, drawing completeness, scale accuracy, quantity coverage, schedule reconciliation and final export review—but do not treat the remaining checks as optional.
1. Confirm you have the latest revision
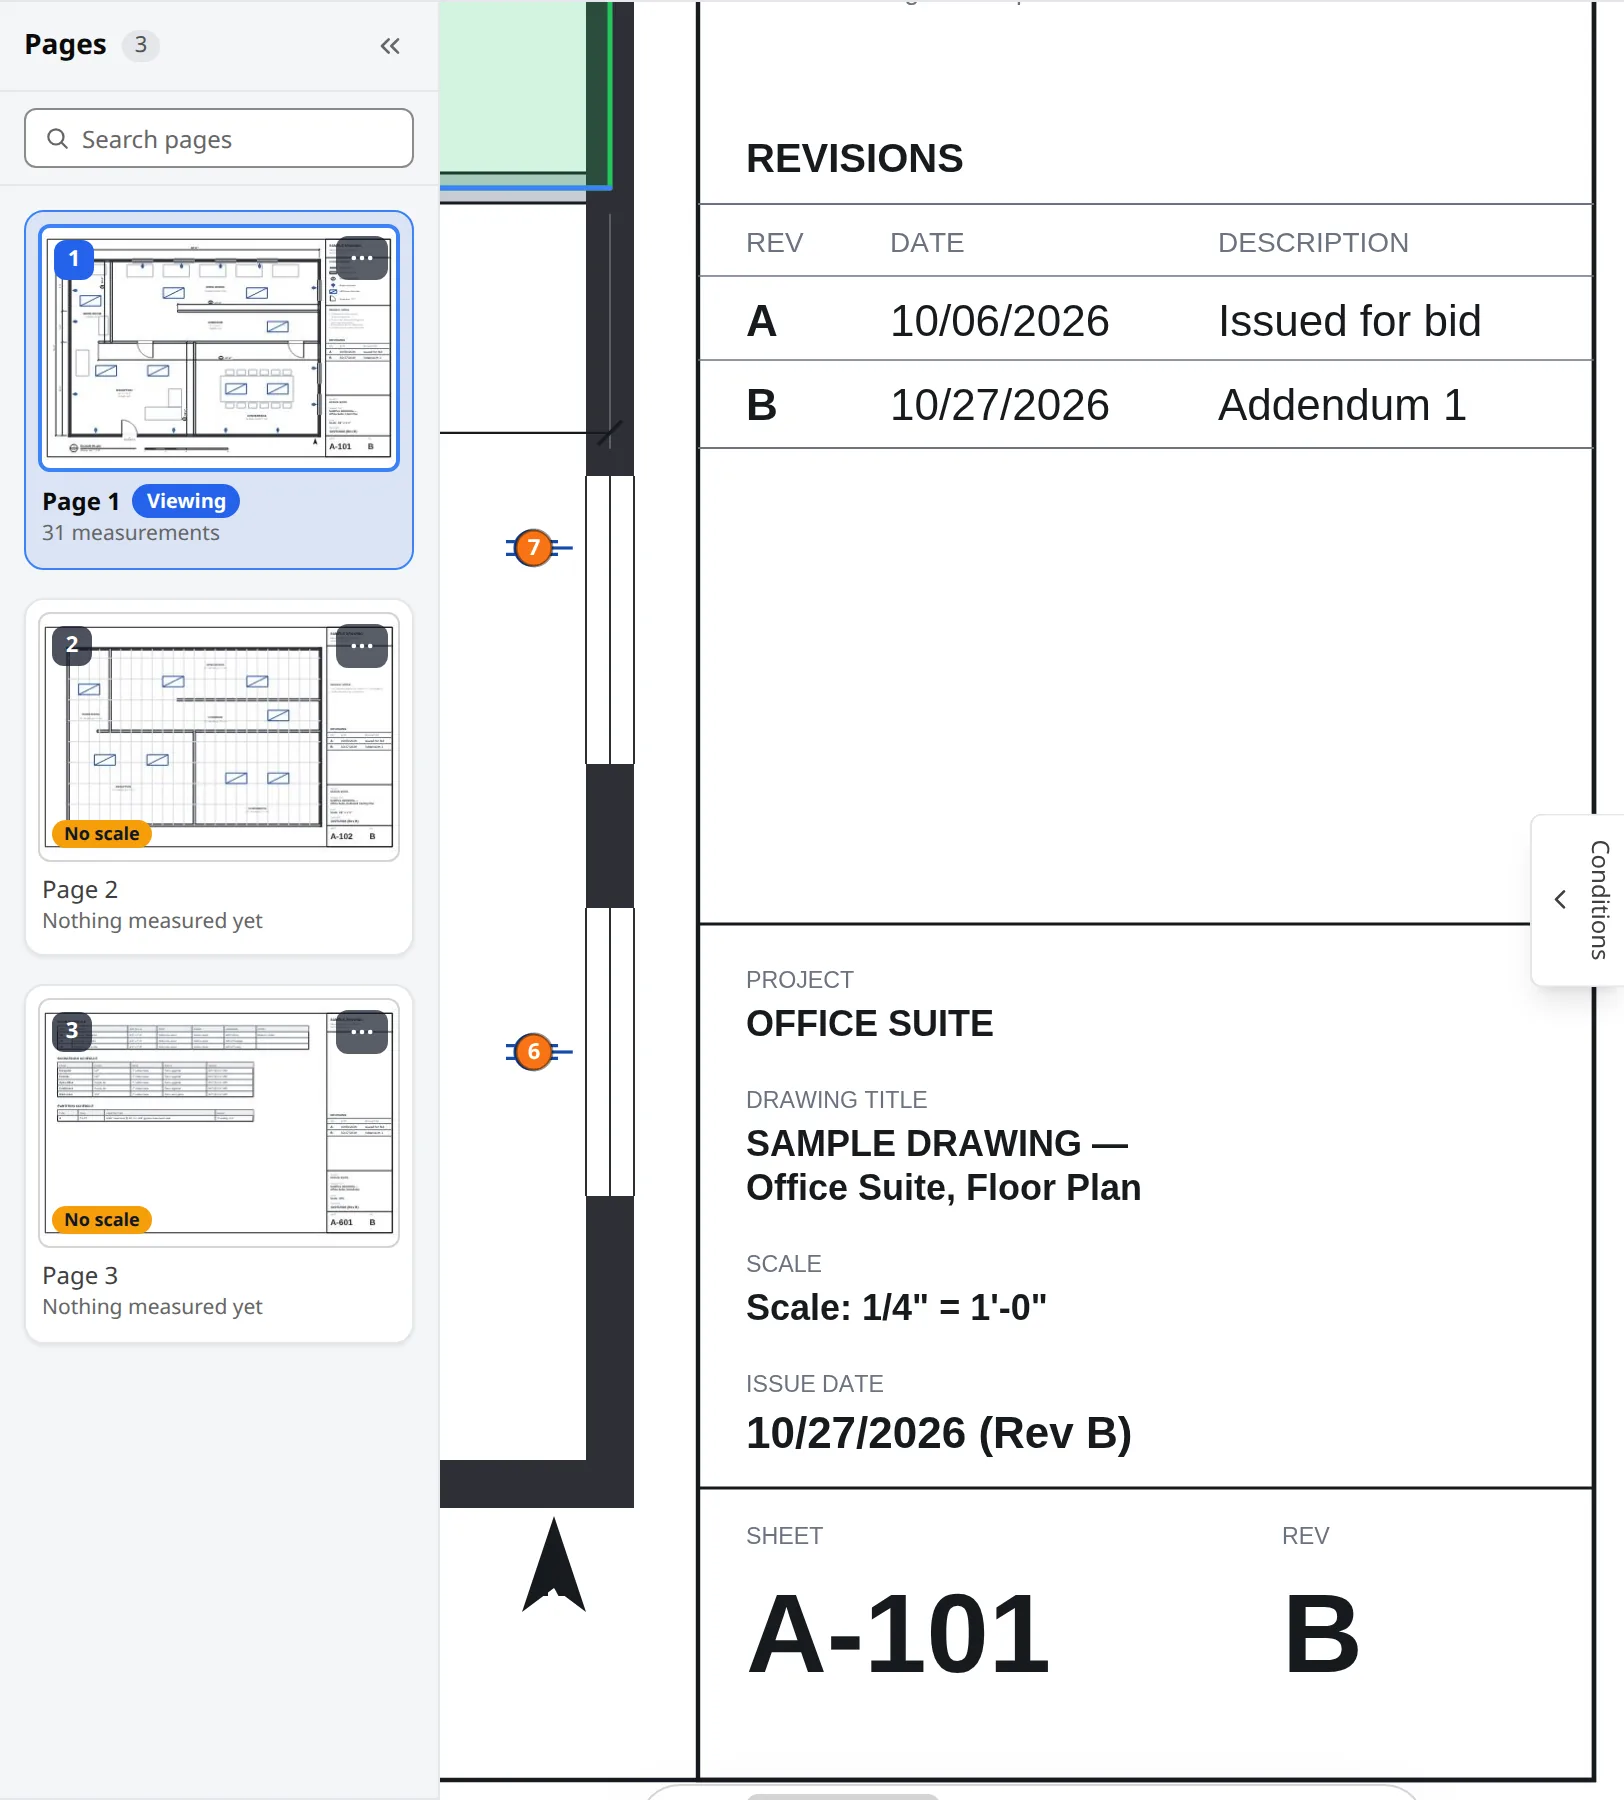
Open the issue or revision letter on every sheet you will measure. Match it to the invitation-to-bid, addendum list and any clouded revisions. Do not take off yesterday’s issue because it was already open in a browser tab. If a later revision arrives mid-takeoff, stop and decide what must be remeasured before you keep clicking.
For a practical revision workflow, see how to compare construction drawing revisions.
2. Collect the complete drawing set for your scope
List the sheets your trade actually needs: floor plans, reflected ceiling plans, elevations, details, site or civil sheets, and any enlarged plans. Missing one enlarged toilet plan or one roof detail is a classic underbid. If the set is incomplete, ask for the missing sheets in writing before you finish quantities.
3. Read the specs, schedules and addenda that define “each”
Door schedules, finish schedules, fixture schedules and specification sections often define what a count means. A “door” on plan may be a door, frame and hardware set in the spec. Finish notes may require two faces of drywall or a different board type in wet areas. Skim those pages before you measure so your condition names match how you buy and bid.
4. Lock units and bid-form requirements
US commercial bids usually want feet and inches for length and square feet for area. Match the bid form and the general contractor’s spreadsheet columns. If the form wants LF of partition separate from SF of board, do not bury both in one anonymous total. Decide naming conventions now (DW-Partition, FL-LVP, E-Duplex) so the export drops into pricing without cleanup.
5. Verify scale on every sheet you will measure
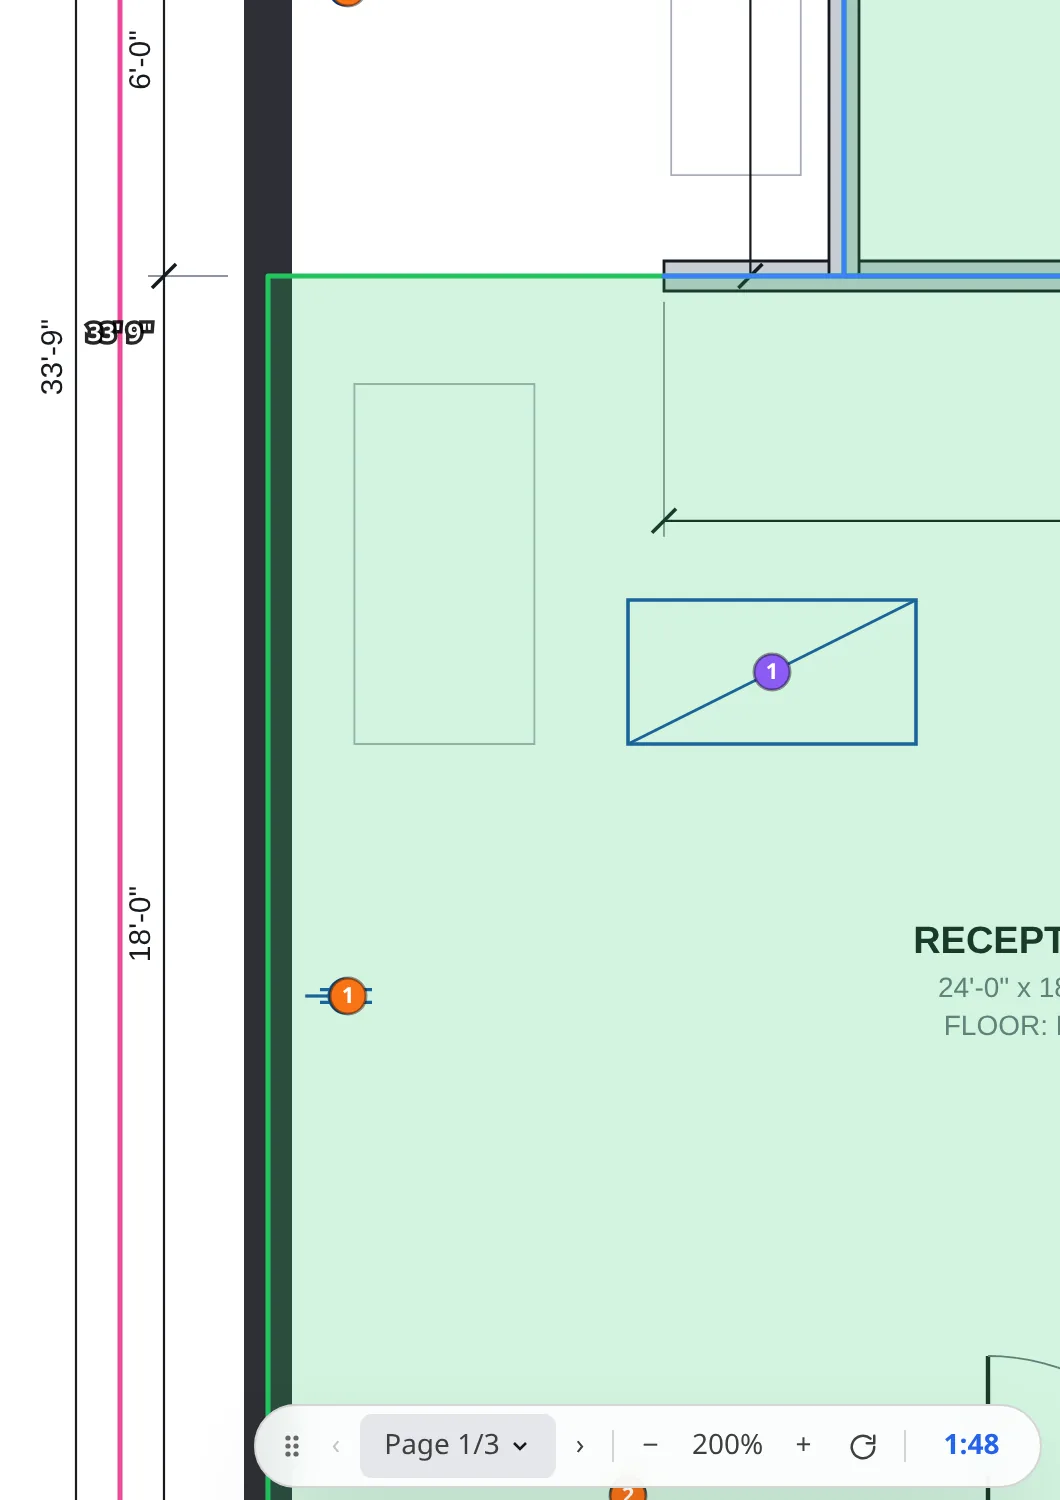
Scale is the foundation of the checklist. Read the title-block ratio, then prove it. PDFs get resized, printed and scanned; a label that says 1/4" = 1'-0" is not proof. Use AI scale detection only as a suggestion, then confirm with a known dimension. Measure a second dimension in another direction before you trust the sheet — that second check is yours to perform, not something AI verification does for you. Mixed scales across a set are normal — calibrate each page. More detail: how to scale a PDF drawing accurately.
6. Treat scans and phone photos as a separate risk
If the sheet is a scan or a photo, ratio presets often fail because the page is not true paper size. Draw between the endpoints of a long labelled dimension, enter the real length, then verify a second dimension. Do not start a full takeoff on a scan until that second check passes. See how to set scale on a scanned plan.
7. Measure all linear conditions your bid needs
Trace walls, base, curb, railing, conduit or other runs into named linear conditions. Finish related linears before jumping around a dense sheet. Zoom in at corners and jambs so clicks land on the line you intend to price. Live length totals should update as you draw; if they do not, stop and check scale again.
8. Measure all area conditions your bid needs
Outline floors, drywall faces, paint surfaces, roof planes or other areas into separate conditions when unit prices differ. Deduct large openings only when your bid rules require it. Keep raw measured square footage honest; do not pad the polygon to “feel safe.”
9. Complete counts and cross-check the plan
Drop numbered markers for doors, windows, outlets, lights and fixtures. Separate count conditions so electrical and openings do not blend into one meaningless total. Walk the sheet once more for symbols you skipped. A plan count that is close but not exact is a red flag — reconcile it in the next item rather than rounding quietly.
10. Split dissimilar materials into separate conditions
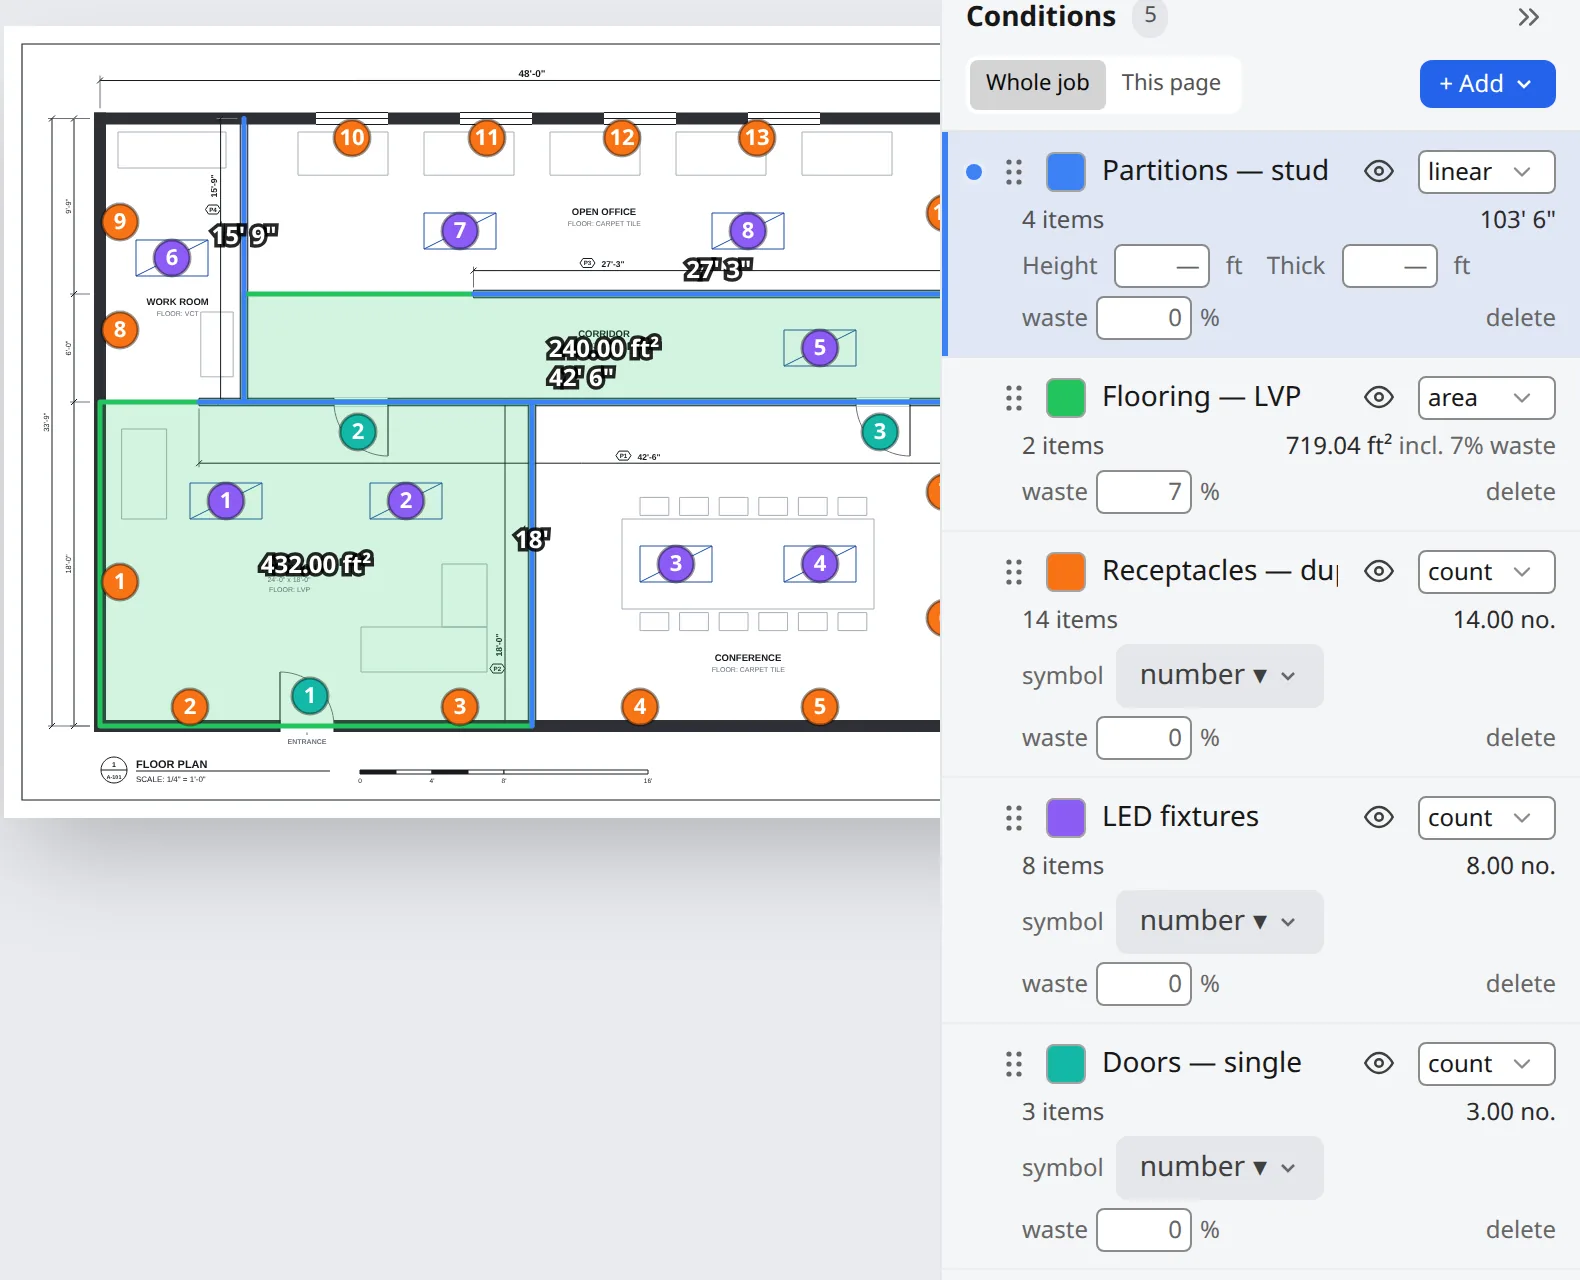
Fire-rated vs standard drywall, moisture board vs regular board, different flooring types and different paint systems need their own conditions. One blended “drywall” total that mixes thicknesses and ratings is hard to price and harder to defend on a change order. Color-code conditions so overlapping work stays readable.
11. Apply waste as a transparent percentage
Waste covers cutting, breakage and pattern matching. Use your company standards or supplier guidance — for example 7% on flooring or 10% on drywall board — as a percentage on the condition. Keep measured quantities separate from waste-adjusted purchasing quantities. Verify how each value appears in your exported report or spreadsheet before pricing. Hiding waste inside raw numbers makes audits and change orders painful.
Example: 672 sq ft measured × 1.07 = 719.04 sq ft with 7% waste. Round purchasing quantities up by carton or sheet coverage after export.

12. Reconcile counts with schedules
Door, window and fixture counts should match the schedules, or you should document the variance in writing. Schedule reconciliation is one of the highest-value checks on this construction takeoff checklist because it catches scope the plan view alone will miss.
Worked example: a door schedule lists 12 doors while the plan count shows 11. Do not assume either source is correct. Investigate: check for a door shown only in an enlarged plan, a clouded revision, a pair counted as one leaf, or a schedule line for an opening that was deleted. Record the discrepancy and the resolution in your assumptions note before you price — for example, “Plan shows 11 doors on A2.1; schedule DOOR-01 lists 12; addendum 2 deletes door 112 — bidding 11.” Pricing the higher number without a note, or ignoring the gap, is how takeoff errors become bid disputes.
13. Write down assumptions the drawings leave unclear
Note partition heights, both-sides drywall rules, opening deductions, excluded areas, allowances and anything the drawings do not settle. If you assumed 9'-0" walls for board area, say so. Assumptions that live only in your head disappear when a second estimator reviews the file or when a revision arrives three days later.
14. Export annotated PDF and CSV, then spot-check
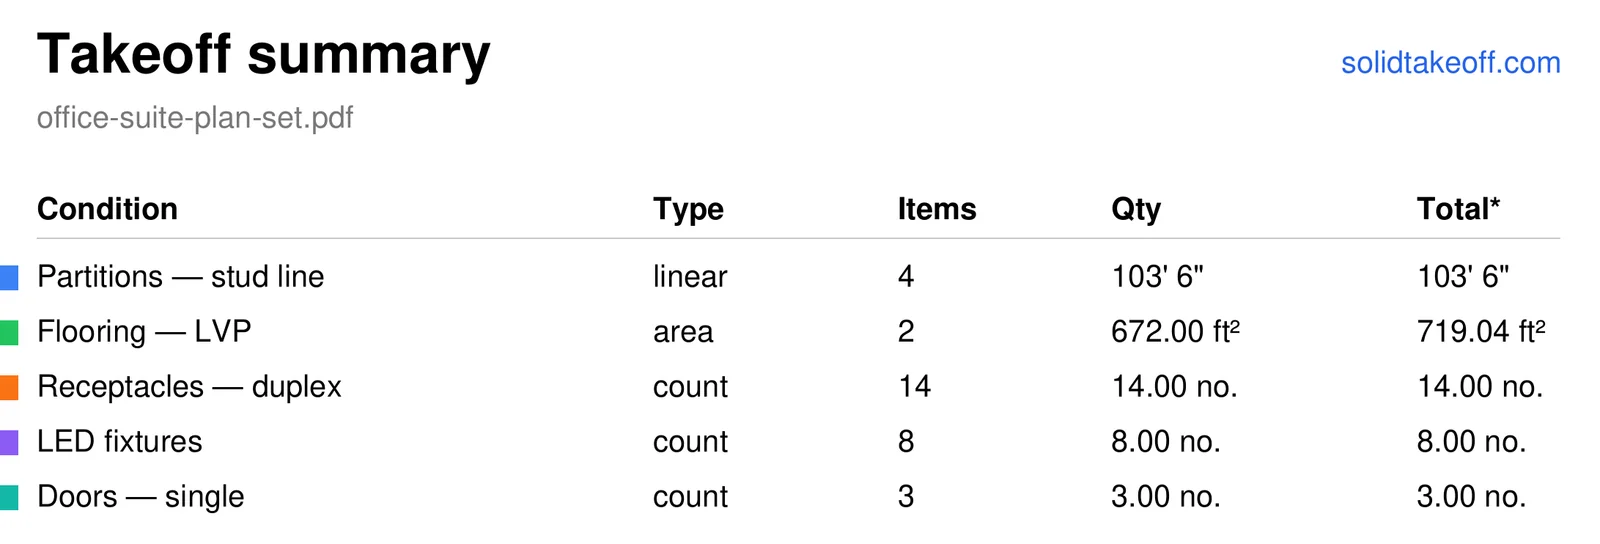
Export an annotated PDF for review and a CSV for Excel or Google Sheets. Open the CSV and confirm condition names, units and totals match what you see on screen. Remeasure one known dimension after export as a rescale check. If it drifted, recalibrate and fix before pricing. Step-by-step export help: how to export takeoff to Excel.
15. Do a final bid-package pass
Final Takeoff Sign-Off
Before you submit:
- Revision on the takeoff matches the revision you are bidding
- No required sheet was skipped
- Exclusions and alternates are listed where the bid form asks for them
- Waste is visible, not buried
- Schedule variances have a note
- The person who will sign the bid has seen the annotated PDF
That last human pass is part of the checklist. Software catches arithmetic; it does not catch a missing addendum.
Before submission, complete a separate estimating and commercial review covering labor, material prices, subcontractor quotes, exclusions, alternates, bid instructions, deadlines and required documentation.
How to Run This Construction Takeoff Checklist in a Browser
You can run the measurement half of this checklist in SolidTakeoff without an AutoCAD seat: upload a PDF, verify or calibrate scale, measure linear / area / count into named conditions with waste %, then export PDF and CSV.
| Plan | Price | What you get |
|---|---|---|
| Free | $0 | 1 active project, 3 new drawing uploads in total while on Free, 250 MB storage, 1 user, all measurement tools; PDF exports carry a small SolidTakeoff credit |
| Solo | $12.99/mo | Unlimited projects and uploads, 10 GB, exports without the Free-plan credit, version history, 1 user |
| Team | $49.99/mo | 3 users included, then $16.99 per extra user; shared storage; live multi-user collaboration |
New accounts get a 14-day free trial of Team features. No credit card required. You can open a PDF and measure without signing in; that work is saved in your browser only. Full plan detail is on the pricing page.
Check your next takeoff in SolidTakeoff. Open a PDF, verify the scale, review measured quantities and export the results. Free to start, with no credit card required. Start free →
Australian Tenders: Same Checklist, Metric Units
On Australian metric plan sets the fifteen checks do not change. Calibrate each sheet with a labelled metric dimension or a stated ratio such as 1:100 or 1:50, then measure lengths in metres and areas in square metres. Count doors, fittings and fixtures the same way.
Commercial tenders often ask for a bill of quantities (BOQ). The takeoff still comes first: measure the work, then organize descriptions, units and quantities into the schedule the tender expects. Export CSV totals and finish BOQ formatting in Excel or your estimating system. Terminology shifts are small — plasterboard instead of drywall, skirting instead of base, tenders instead of bids — but the revision, scale, waste and schedule checks stay identical.
Related Takeoff Guides
This checklist pairs with the full workflow in how to do a construction takeoff from PDF plans. After the checks, open a trade guide that matches the package you are pricing — for example drywall takeoff from PDF drawings.
Construction Takeoff Checklist Questions
What should be on a construction takeoff checklist?
At minimum: latest revision, complete sheet list, specs and schedules, units, scale verification on every sheet, linear / area / count coverage, separate conditions for dissimilar materials, transparent waste, schedule reconciliation, written assumptions, export spot-check and a final bid-package pass.
Is a takeoff checklist the same as an estimating checklist?
No. A takeoff checklist protects measured quantities. An estimating checklist covers unit prices, labor, markups, bonds, contingencies and commercial terms. Do the takeoff checks first so pricing is not built on bad quantities.
How long should the checklist take?
The time depends on drawing-set size, scope and complexity. Review revisions, scale and quantities throughout the takeoff rather than leaving every check until the end. A final review should confirm that all 15 items have been addressed.
Can I use this checklist on scanned plans?
Yes, but treat scale as a hard gate. Calibrate with a known dimension, verify a second dimension, then measure. If the second check fails, fix calibration before you continue the rest of the list.
Does this checklist work for Australian metric tenders?
Yes. Keep the same fifteen checks. Switch units to metres and square metres, calibrate to the metric scale ratio, and feed measured quantities into the BOQ or tender schedule your documents require.
Check your next takeoff in SolidTakeoff. Open a PDF, verify the scale, review measured quantities and export the results. Free to start, with no credit card required. Start at solidtakeoff.com/signup.